

-
-
For more information regarding the value of a property, please contact us for a free consultation.
165 Courtney CRES Orangeville, ON L9W 4S4
3 Beds
3 Baths
Key Details
Sold Price -
Property Type Single Family Home
Sub Type Detached
Listing Status Sold
Purchase Type For Sale
Approx. Sqft 1100-1500
Subdivision Orangeville
MLS Listing ID W12868200
Sold Date -
Style 2-Storey
Bedrooms 3
Annual Tax Amount $5,491
Tax Year 2025
Property Sub-Type Detached
Property Description
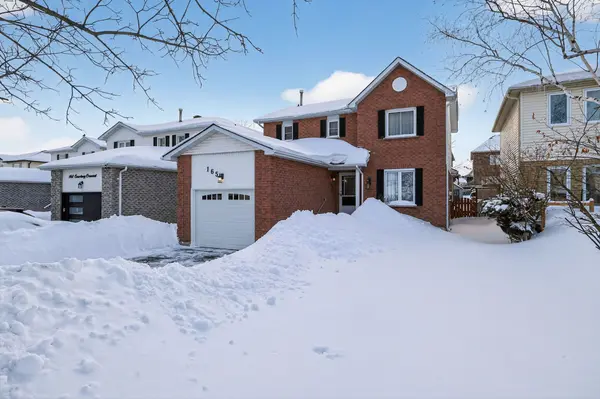
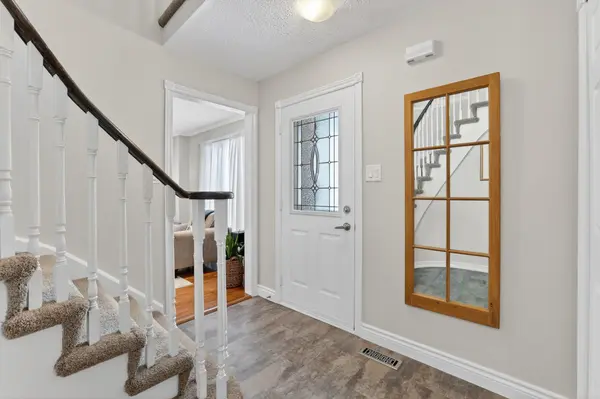
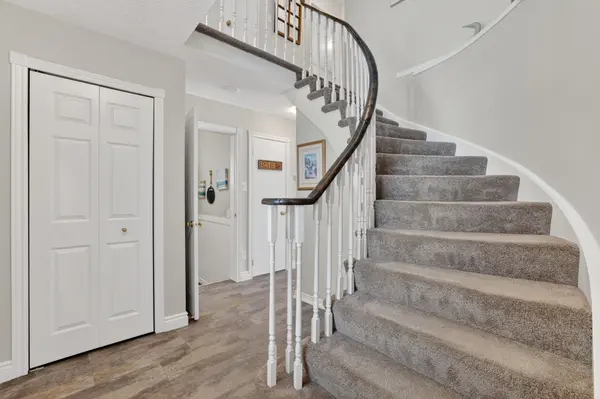
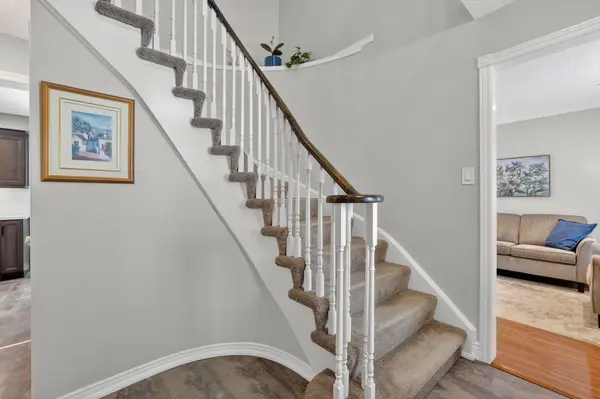
Welcome to 165 Courtney Crescent, a beautifully appointed detached residence nestled in one of Orangeville's most sought after communities. Ideally located near fantastic schools, local trails, shopping, and numerous amenities, this home offers the perfect balance of comfort and convenience. Lovingly maintained by its original owners, the property reflects exceptional pride of ownership and showcases numerous quality updates throughout. The heart of the home is the recently renovated eat-in kitchen (2023), thoughtfully designed with quartz countertops, a stylish backsplash, stainless steel appliances, pot lighting, and a walkout to the backyard deck - ideal for both everyday living and entertaining. The adjoining living and dining rooms feature gleaming hardwood floors and elegant crown moulding, creating a warm space. A functional mudroom with direct garage access and a convenient two-piece powder room complete the main level. Upstairs, you'll find three generously sized bedrooms, providing comfortable accommodations for the whole family. The primary bedroom offering a walk-in closet and a private four-piece ensuite. The fully finished basement extends the living space and boasts a large recreation area with cozy broadloom and an open concept layout. It also has an additional fourth bedroom providing flexibility for guests, extended family, or a dedicated home office. Outdoors, the expansive backyard offers exceptional privacy and features a covered deck - perfect for hosting gatherings or enjoying quiet evenings with friends and family. Additional updates include a newer roof (2021) and garage door (2019), providing added peace of mind for years to come. This is a wonderful opportunity to own a truly move in ready home in a thriving neighbourhood.
Location
Province ON
County Dufferin
Area Dufferin
Rooms
Family Room No
Basement Finished
Kitchen 1
Separate Den/Office 1
Interior
Interior Features Other
Cooling Central Air
Exterior
Parking Features Private
Garage Spaces 1.0
Pool None
Roof Type Asphalt Shingle
Lot Frontage 39.37
Lot Depth 109.66
Total Parking Spaces 5
Building
Foundation Poured Concrete
Others
Senior Community Yes
ParcelsYN No
Read Less
Want to know what your home might be worth? Contact us for a FREE valuation!

Our team is ready to help you sell your home for the highest possible price ASAP