
-
-
For more information regarding the value of a property, please contact us for a free consultation.
73 Spencer AVE Orangeville, ON L9W 5E7
4 Beds
4 Baths
Key Details
Sold Price -
Property Type Single Family Home
Sub Type Detached
Listing Status Sold
Purchase Type For Sale
Approx. Sqft 1500-2000
Subdivision Orangeville
MLS Listing ID W13038112
Sold Date -
Style 2-Storey
Bedrooms 4
Annual Tax Amount $7,292
Tax Year 2025
Property Sub-Type Detached
Property Description
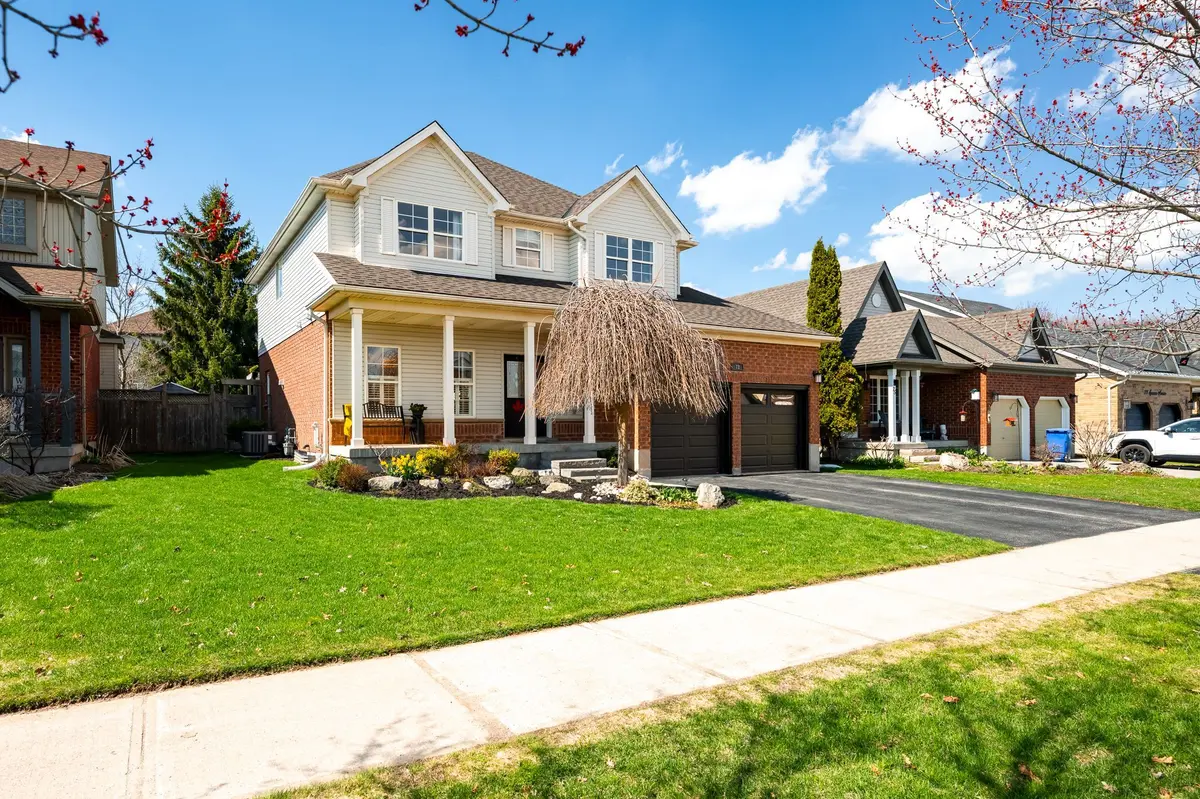
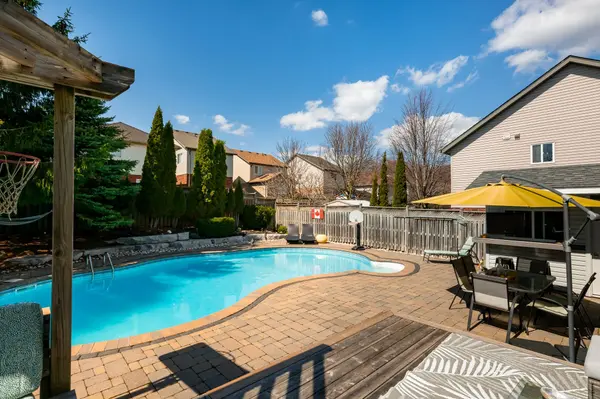
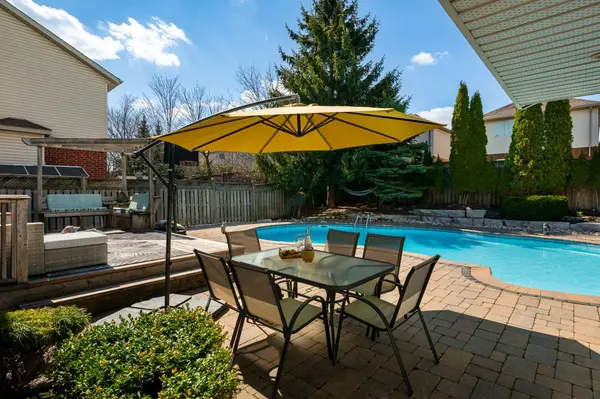
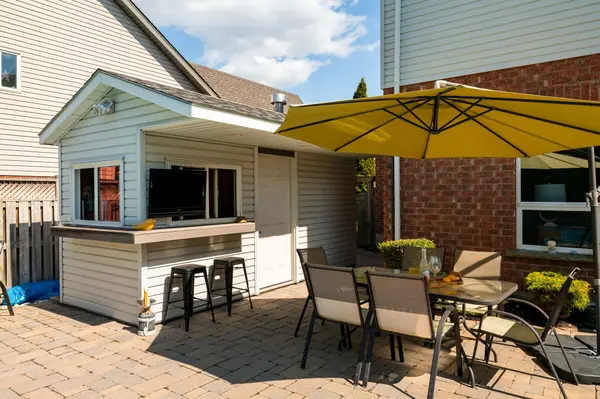
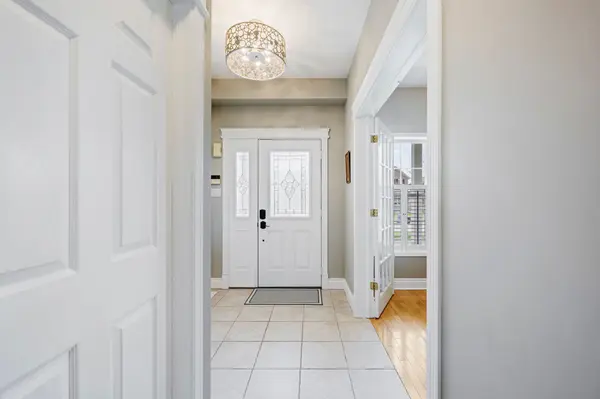
Welcome to this beautifully upgraded and extended Canterbury model in Orangeville's sought-after Settlers Creek-where thoughtful design meets everyday family living and effortless entertaining. Offering 4+1 bedrooms and 4 bathrooms, this home delivers the space and flexibility today's families are looking for. Hardwood flooring runs throughout the main and second levels, complemented by a formal dining room that's perfect for hosting holidays, celebrations, and everything in between. The bright, eat-in kitchen features ample cabinetry and generous workspace, and walks out seamlessly to the deck and backyard-creating the ideal connection between indoor living and outdoor enjoyment. Upstairs, you'll find spacious bedrooms designed with growing families in mind. The finished lower level adds exceptional versatility, complete with a cozy (but not small) family room with gas fireplace, kitchenette, additional bedroom, and full bathroom-perfect for a granny suite, extended family, or adult children seeking their own private space. And then...there's the backyard. Your own private retreat awaits, featuring a stunning inground pool and cabana, designed for summer living at its absolute best. Picture yourself unwinding in the pool, catching the game, entertaining friends, and creating the kind of memories that truly define home. Homes like this-offering space, versatility, and a resort-style backyard-rarely come available in Orangeville. Updates: Furnace & A/C '25, Stairs '25, Ensuite reno '24, Main bath '24, Garage doors '21, Roof '15, Pool '14
Location
Province ON
County Dufferin
Area Dufferin
Rooms
Family Room No
Basement Full, Finished
Kitchen 1
Separate Den/Office 1
Interior
Interior Features Guest Accommodations, Water Softener
Cooling Central Air
Fireplaces Number 1
Fireplaces Type Natural Gas
Exterior
Parking Features Private Double
Garage Spaces 2.0
Pool Inground
Roof Type Asphalt Shingle
Lot Frontage 50.05
Lot Depth 114.94
Total Parking Spaces 4
Building
Foundation Poured Concrete
Others
Senior Community Yes
Security Features Smoke Detector,Carbon Monoxide Detectors
ParcelsYN Yes
Read Less
Want to know what your home might be worth? Contact us for a FREE valuation!

Our team is ready to help you sell your home for the highest possible price ASAP