

-
-
For more information regarding the value of a property, please contact us for a free consultation.
4 Valleybrae CT Caledon, ON L7C 1B8
4 Beds
3 Baths
Key Details
Sold Price -
Property Type Single Family Home
Sub Type Detached
Listing Status Sold
Purchase Type For Sale
Approx. Sqft 1500-2000
Subdivision Rural Caledon
MLS Listing ID W13103816
Sold Date -
Style Bungalow-Raised
Bedrooms 4
Annual Tax Amount $6,126
Tax Year 2025
Property Sub-Type Detached
Property Description
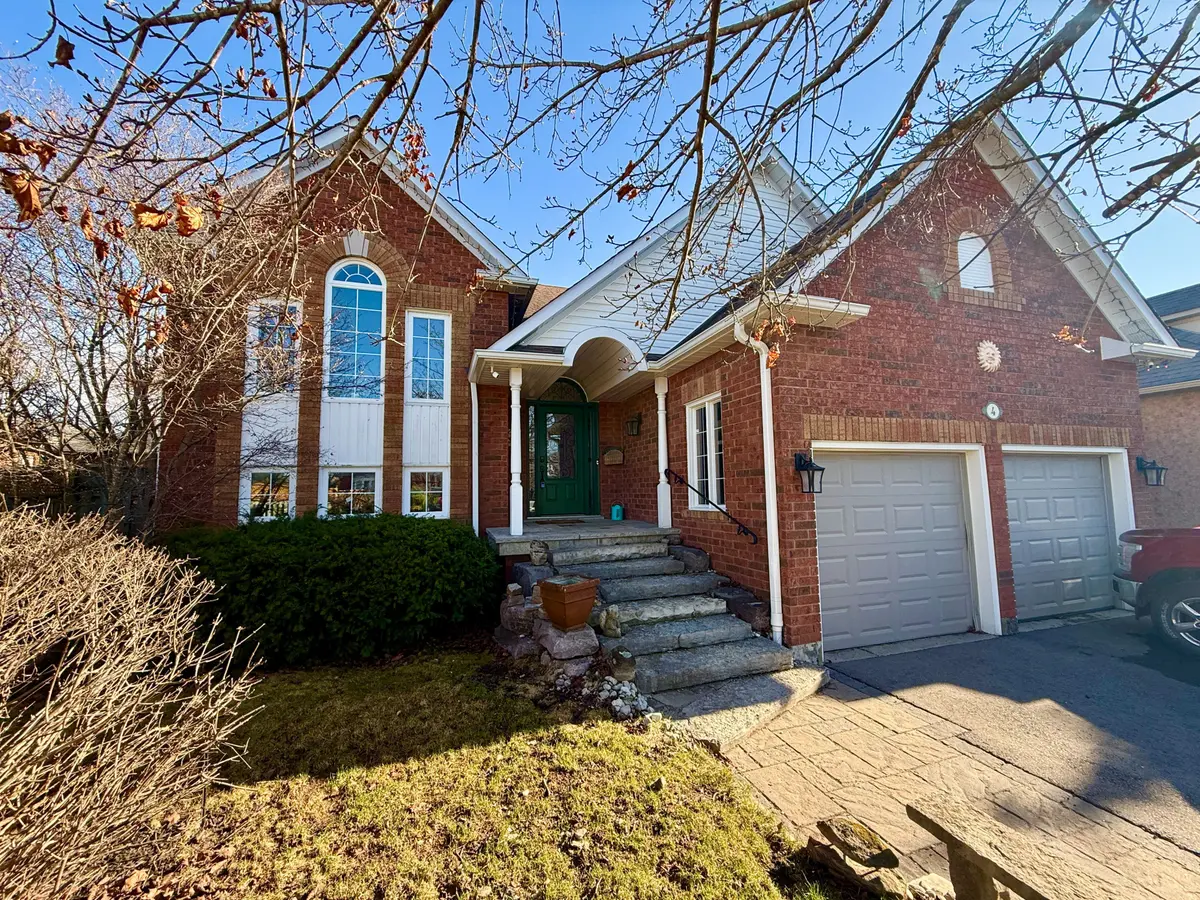
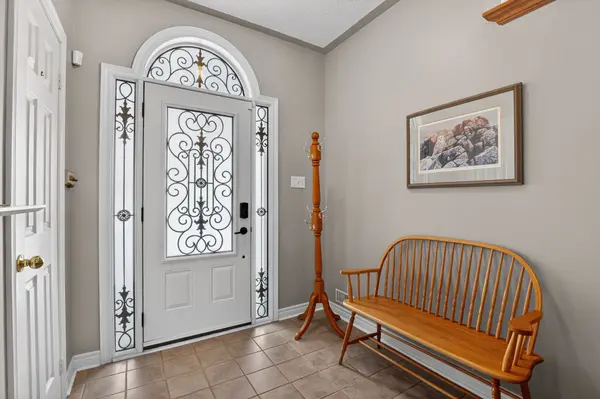
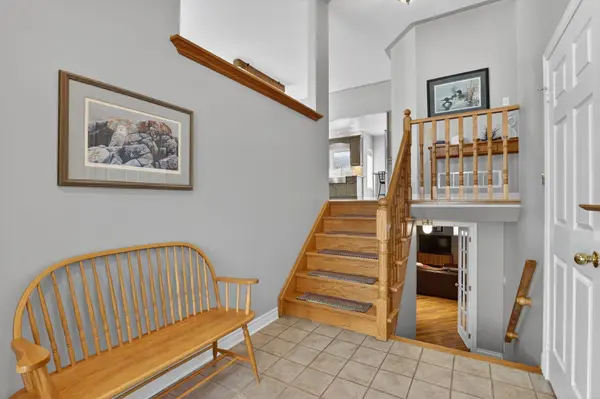
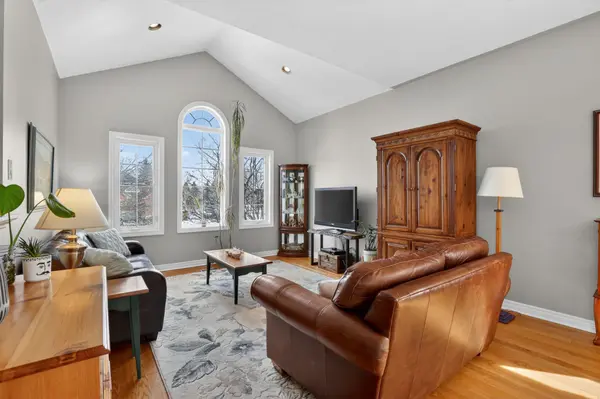
Welcome to one of Caledon's most sought-after neighbourhoods of Valleywood. Ideally located just off Highway 410, this home offers exceptional convenience for commuters while being close to excellent schools, scenic nature trails, the local library, and a large community park complete with soccer fields and a playground.This beautifully-maintained raised bungalow offers just over 1,500 sq ft on the main level, featuring an open-concept living and dining area designed for comfortable and effortless entertaining. The living room impresses with a soaring cathedral ceiling, creating a bright and inviting space to gather with family and friends.The renovated kitchen is a true showpiece, boasting custom modern cabinetry, quartz countertops, a centre island with breakfast bar for casual meals, and abundant storage. A Walk-out to the deck extends your living space outdoors, perfect for Summer barbecues (gas hook-up) and relaxing evenings.The main floor features three bedrooms, including a primary retreat complete with a private 3-piece ensuite. A renovated 4-piece bathroom serves the additional bedrooms. Convenient main floor laundry with direct access to the two-car garage adds to the home's functional layout.The fully finished basement provides additional living space, featuring a spacious rec room with a gas fireplace and a wet bar with full-size fridge, ideal for entertaining or family movie nights. A 4th bedroom and a 3-piece bathroom offer flexibility for guests or extended family, while an additional unfinished area presents the perfect opportunity to create a fifth bedroom, if desired. With above-grade windows and ample storage, the lower level feels bright and open. Situated on a quiet court, this property offers parking for four vehicles in the driveway and no sidewalk to maintain, an added convenience year-round. An exceptional opportunity for a growing family or downsizers seeking the ease of main floor living without compromising on space.
Location
Province ON
County Peel
Area Peel
Rooms
Family Room No
Basement Finished
Kitchen 1
Separate Den/Office 1
Interior
Interior Features Auto Garage Door Remote, Bar Fridge, Built-In Oven, Carpet Free, ERV/HRV, In-Law Capability, Primary Bedroom - Main Floor, Water Heater
Cooling Central Air
Fireplaces Number 1
Fireplaces Type Natural Gas
Exterior
Exterior Feature Awnings, Deck, Porch
Parking Features Private Double
Garage Spaces 2.0
Pool None
Roof Type Asphalt Shingle
Lot Frontage 43.18
Lot Depth 108.37
Total Parking Spaces 6
Building
Building Age 16-30
Foundation Poured Concrete
Others
Senior Community Yes
Security Features Alarm System,Carbon Monoxide Detectors,Monitored,Smoke Detector
ParcelsYN No
Read Less
Want to know what your home might be worth? Contact us for a FREE valuation!

Our team is ready to help you sell your home for the highest possible price ASAP