



-
-
For more information regarding the value of a property, please contact us for a free consultation.
5 Mcmaster RD Orangeville, ON L9W 5J6
4 Beds
4 Baths
Key Details
Sold Price -
Property Type Single Family Home
Sub Type Detached
Listing Status Sold
Purchase Type For Sale
Approx. Sqft 1500-2000
Subdivision Orangeville
MLS Listing ID W13536756
Sold Date -
Style 2-Storey
Bedrooms 4
Annual Tax Amount $7,291
Tax Year 2026
Property Sub-Type Detached
Property Description
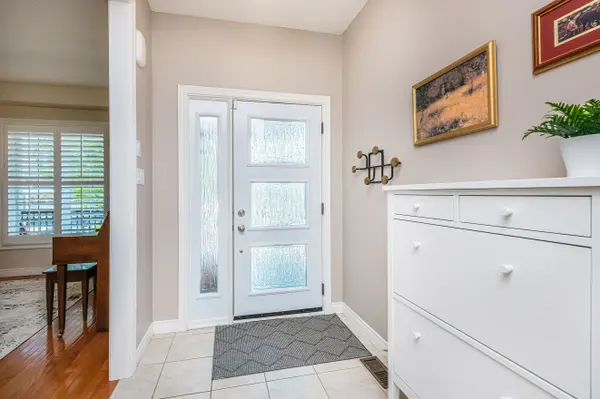
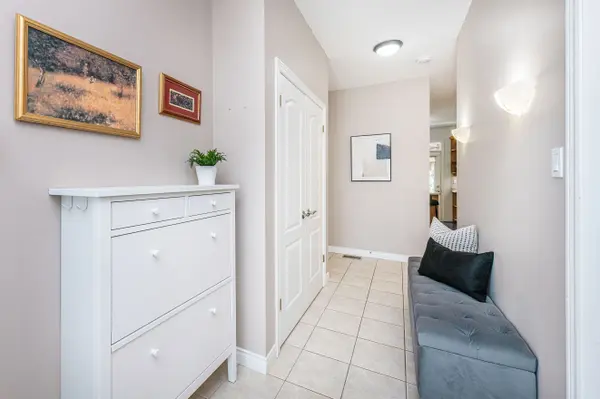
Welcome home to this stunning 4+1 bedroom, 4 bathroom home, ideally located in a highly desirable Orangeville neighborhood. Designed for ultimate comfort and accessibility, this vibrant home offers an excellent commuter location with immediate access to Highways 9 and 10. The interior features generously sized bedrooms with large windows that flood the spaces with natural light, along with central vacuum, water softener, water filtration and a security system. Major updates include a newer furnace and AC (17), shingles (22), brand-new fridge (24), humidifier (24), all carpets on stairs and upper floor (26). Daily living is made effortless with a practical second-level laundry room, alongside abundant storage throughout the home, including built-in bookshelves, custom cabinets, and a garage mezzanine. The fully finished basement, that could be used as a future in-law suite, boasts a spacious rec room with a kitchenette, a versatile office or gym space, and a bathroom with heated flooring. Escape to the backyard to find your own little oasis - a beautifully landscaped garden with a custom irrigation system, all within walking distance to local elementary schools, playground, hospital, and Island Lake Conservation Area.
Location
Province ON
County Dufferin
Area Dufferin
Zoning Residential
Rooms
Family Room Yes
Basement Finished
Kitchen 1
Separate Den/Office 1
Interior
Interior Features None, Water Softener
Cooling Central Air
Fireplaces Number 1
Fireplaces Type Natural Gas
Exterior
Parking Features Private
Garage Spaces 2.0
Pool None
Roof Type Asphalt Shingle
Lot Frontage 56.43
Lot Depth 85.3
Total Parking Spaces 6
Building
Building Age 16-30
Foundation Concrete
Others
Senior Community Yes
ParcelsYN No
Read Less
Want to know what your home might be worth? Contact us for a FREE valuation!

Our team is ready to help you sell your home for the highest possible price ASAP