



-
-
For more information regarding the value of a property, please contact us for a free consultation.
73 Riverview RD New Tecumseth, ON L9R 1S1
3 Beds
2 Baths
Key Details
Sold Price -
Property Type Condo
Sub Type Detached Condo
Listing Status Sold
Purchase Type For Sale
Approx. Sqft 1000-1199
Subdivision Alliston
MLS Listing ID N13532928
Sold Date -
Style Bungalow
Bedrooms 3
Annual Tax Amount $3,485
Tax Year 2026
Property Sub-Type Detached Condo
Property Description
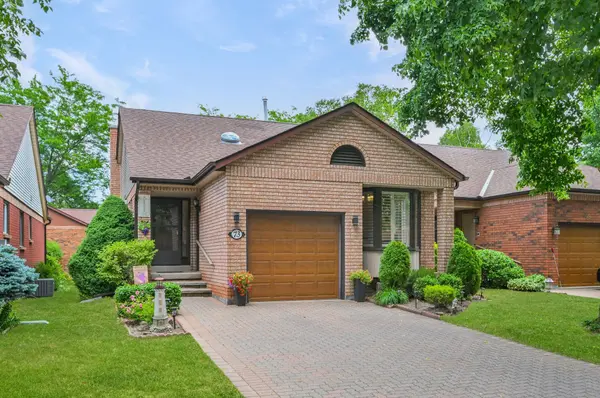
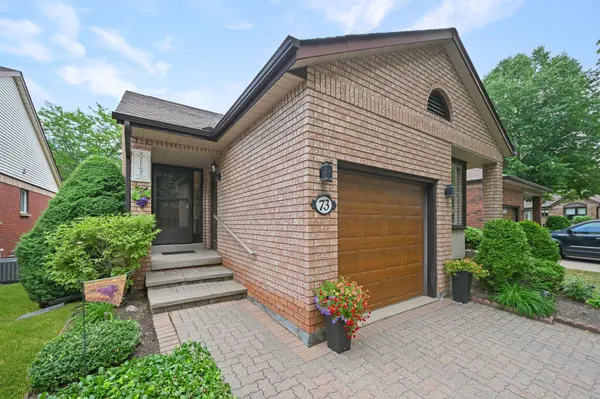
This is an opportunity not to be missed by anyone in search of an attractive, comfortably designed brick bungalow in the unique and vibrant community of Green Briar. This welcoming and popular Shangri La Model has so much to offer including 3 car parking, a generous sized eat-in kitchen with excellent cupboard space and breakfast area including a portable island. A large sun tunnel provides excellent natural light in the dining/living room area, along with garden doors leading to the oversized deck with an electric awning, overlooking a treed courtyard area with easy access to the scenic walking path. The main floor primary bedroom is adjacent to an updated 4-piece bathroom with a glass shower and double sink vanity. The additional 2nd main floor bedroom is also an ideal space for guests or home office. The lower level is a great space for guests with its comfortable family room, cozy gas fireplace, 3rd bedroom, above grade windows and a recently renovated 4-piece bathroom. Laundry room with ample storage space is a must have, along with the added bonus of a workshop and cold room. This very well maintained and appreciated home has something for everyone and its located only steps to the community centre and a short walk to restaurants, rec centre, and golf course.
Location
Province ON
County Simcoe
Area Simcoe
Rooms
Family Room No
Basement Full, Finished
Kitchen 1
Separate Den/Office 1
Interior
Interior Features Bar Fridge, Central Vacuum, Floor Drain, Primary Bedroom - Main Floor, Storage
Cooling Central Air
Fireplaces Number 2
Fireplaces Type Electric, Family Room, Living Room, Natural Gas
Laundry In-Suite Laundry, Laundry Room
Exterior
Exterior Feature Awnings, Deck, Porch
Parking Features Private
Garage Spaces 1.0
Amenities Available BBQs Allowed, Party Room/Meeting Room
Roof Type Shingles
Exposure East West
Total Parking Spaces 3
Balcony Open
Building
Foundation Concrete
Locker None
Others
Senior Community Yes
Security Features Carbon Monoxide Detectors,Smoke Detector
Pets Allowed Yes-with Restrictions
ParcelsYN No
Read Less
Want to know what your home might be worth? Contact us for a FREE valuation!

Our team is ready to help you sell your home for the highest possible price ASAP