



-
-
For more information regarding the value of a property, please contact us for a free consultation.
747 Vernon PL Hamilton, ON L9G 3H4
5 Beds
6 Baths
Key Details
Sold Price -
Property Type Single Family Home
Sub Type Detached
Listing Status Sold
Purchase Type For Sale
Approx. Sqft 3500-5000
Subdivision Ancaster
MLS Listing ID X12839766
Sold Date -
Style 2-Storey
Bedrooms 5
Annual Tax Amount $21,393
Tax Year 2025
Property Sub-Type Detached
Property Description
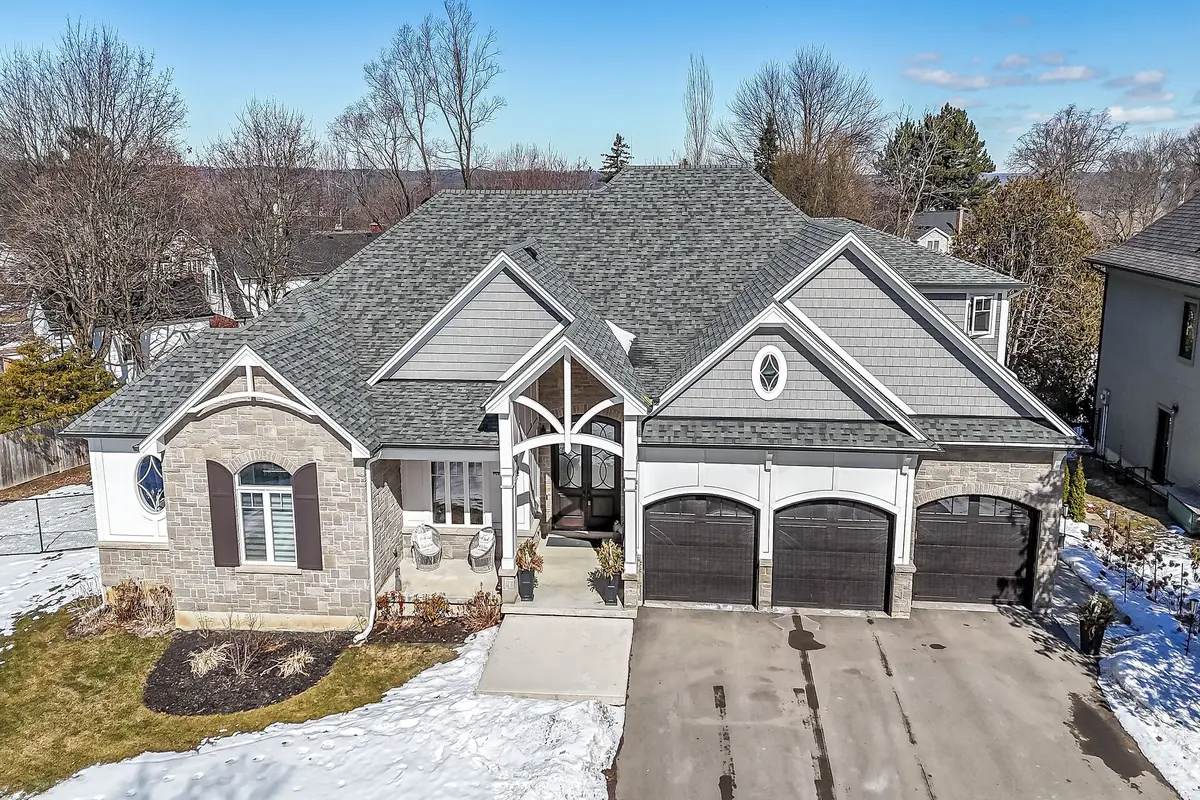
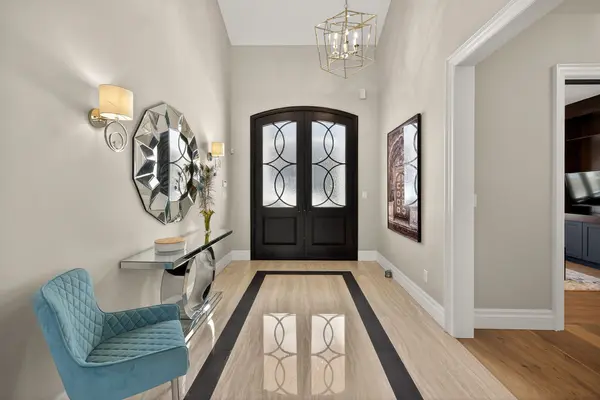
A rare Luxury Home with attached Private Suite in a highly sought after location. This exceptional custom-built residence offers approx. 4,960 sq. ft. of thoughtfully designed living space, including a fully integrated 900 sq. ft. private suite - perfect for multi-generational living, a nanny or caregiver, or potential income opportunities. A rare find that combines elegance, flexibility, and everyday functionality for today's modern family. The 3,800 sq. ft. main home showcases outstanding craftsmanship & premium finishes throughout. The sun-filled main-floor Master retreat provides comfort & convenience, complete with dual walk-in closets & a spa-inspired 5pc ensuite featuring a soaker tub, heated floors, heated towel rack, & custom glass shower. A private den with custom built-ins & wet bar creates the ideal work-from-home space or quiet retreat. Designed for gathering & entertaining, the oversized eat-in kitchen features striking quartzite countertops, a large island, walk-in pantry, separate prep kitchen, wet bar & built-in Thermador appliances. The impressive two-storey family room with custom tile-surround gas fireplace & built-in cabinetry flows seamlessly to the covered rear patio through an oversized triple-pane accordion door system, creating beautiful indoor-outdoor living. A well-appointed mudroom & main-floor laundry complete with custom dog wash add everyday practicality. Venture upstairs to a spacious media room with its own 3-piece ensuite offering flexible living space for teens or guests, along with three additional bedrooms and another full bathroom. The attached 1-bedroom private suite is connected through the mudroom yet fully self-contained, offering a separate side entrance and dedicated garage parking. Featuring vaulted ceilings, a custom fireplace, full kitchen, private laundry, covered patio, & a large bedroom with ensuite bath allowing both independence and comfort while remaining connected to the main home. Luxury Certified.
Location
Province ON
County Hamilton
Area Hamilton
Zoning ER
Rooms
Family Room Yes
Basement Full, Unfinished, Walk-Up
Kitchen 2
Interior
Interior Features Air Exchanger, Auto Garage Door Remote, Built-In Oven, Central Vacuum, Countertop Range, In-Law Capability, In-Law Suite, Primary Bedroom - Main Floor, Rough-In Bath, Separate Heating Controls
Cooling Central Air
Fireplaces Number 2
Fireplaces Type Natural Gas, Family Room
Exterior
Exterior Feature Lawn Sprinkler System, Patio, Porch Enclosed
Parking Features Inside Entry, Private Triple
Garage Spaces 3.0
Pool None
Roof Type Asphalt Shingle
Lot Frontage 146.1
Lot Depth 184.78
Total Parking Spaces 12
Building
Building Age 6-15
Foundation Poured Concrete
Others
Senior Community Yes
Security Features Security System,Smoke Detector
ParcelsYN No
Read Less
Want to know what your home might be worth? Contact us for a FREE valuation!

Our team is ready to help you sell your home for the highest possible price ASAP